
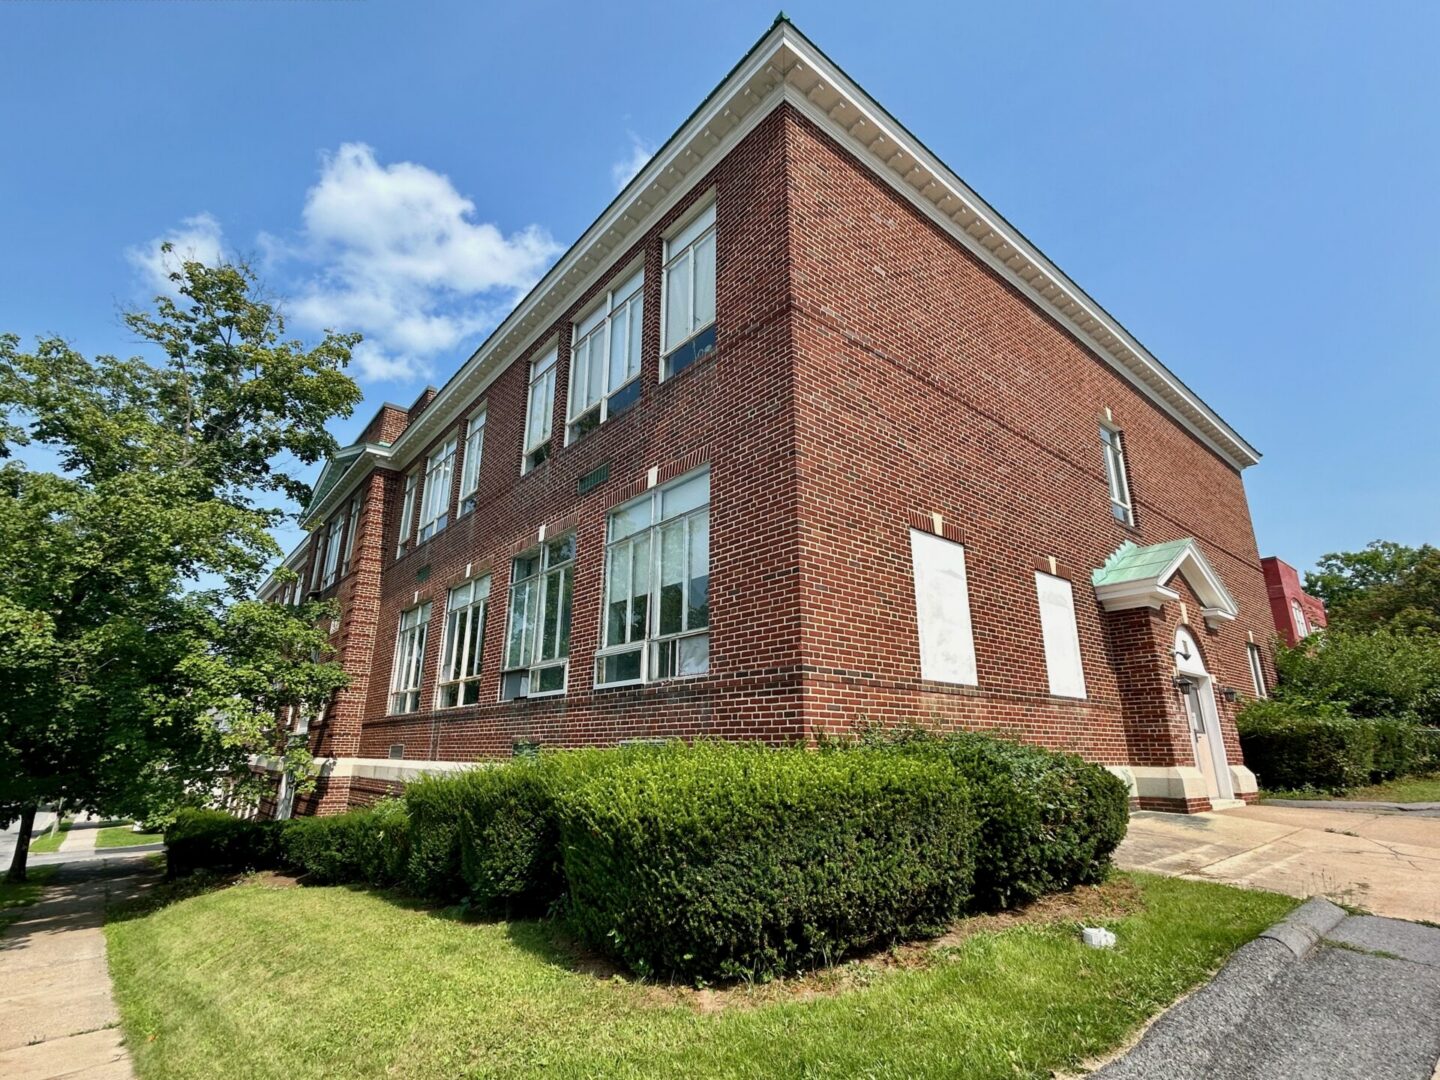
State College Area School District will undertake a study to help determine the future of a historic former school building.
The school board on Monday unanimously approved a $72,655 proposal from Hoffman Leakey Architects to perform a feasibility study for the 112-year-old Fairmount Building, located at 411 S. Fraser St. near downtown State College.
According to a memo included in the board meeting agenda, HLA’s work will assess architectural, civil, structural and mechanical, electrical and plumbing needs for the 89,000-square-foot building, which has been largely unused for years.
“The goal of the study is to provide the district with data to make more informed decisions about the future use of the building,” Mike Fisher, SCASD director of the physical plant, wrote.
Constructed in 1914, with additions in 1921, 1931 and 1942, the building originally served as the State College High School until 1955. It was later an elementary school, junior high school, administrative offices and from 1981 to 2019, home of the Delta Program (now Delta School) before it moved to the high school north campus.
In later years it was used for physical plant headquarters, the Reclaiming Individual Talent (RIT) program, Helping Elementary At-Risk To Succeed (HEARTS) program and Virtual Academy, all of which have relocated.
In 2022, district officials said maintaining the Fairmount Building was expected to become operationally and financially prohibitive.
The scope of the feasibility study includes an examination of the building as a whole with a focus on ADA accessibility, as well as being segmented with no access from one side to
the other.
It will assess the extent of work needed and a rough order of magnitude cost for stabilization of the building envelope.
The study also will evaluate parking and space allocation options, and will detail the State College Borough zoning and Historical and Architectural Review Board implications of rehabilitating the building.
More Local News
View all Local News
Severe Storms in Centre County Cause Road Flooding, School Delays and Closure
Overnight storms that dumped heavy rain on parts of Centre County flooded roads and caused multiple school districts to delay their starts or close on Thursday morning. Bellefonte Area School […]
New Multi-Roaster Coffee Shop Third Planet Opening in State College This Fall
A longtime State College resident and coffee expert is preparing to open a new downtown shop centered on a rotating selection of light-roast, single-origin coffees from roasters across the country. […]

Music for a Mission: State College Food Bank Celebrates Community Support With Fight to End Hunger Concert
The State College Food Bank is hosting the second annual Great Big Fight to End Hunger Concert at the State Theatre on Sept. 14, featuring the Grammy Award-winning band A Great Big World.


